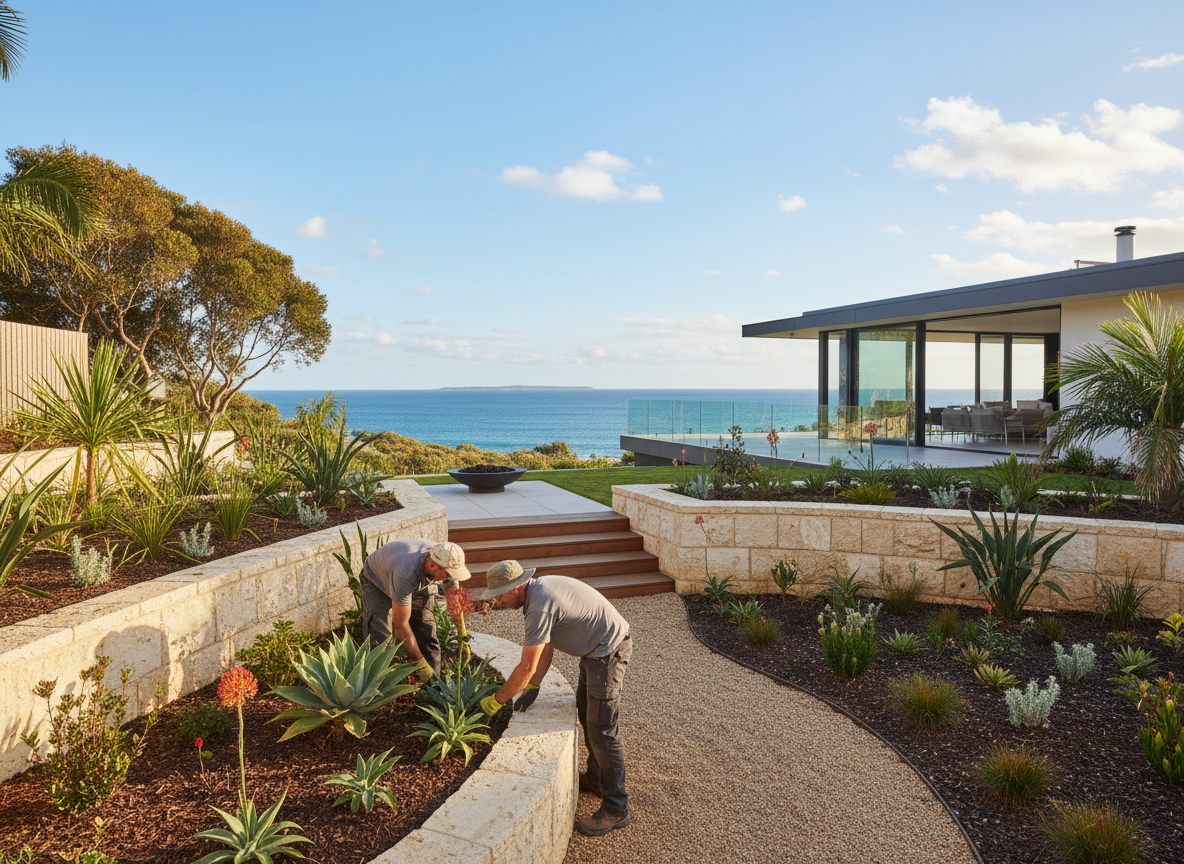
Understand what landscape design in Perth covers
Landscape design is the planning stage before anything is dug or laid. A plan sets out lawn, garden beds, paths, paving and plant choices, then tests them against sandy soil, sun, wind and long dry summers so the finished garden is practical to build and easy to keep alive.
Who a garden design plan suits
A plan suits a bare block behind a new build, a tired yard that never quite worked, or a household whose needs have changed. If you are unsure where the lawn, entertaining area or shade should sit, settling that on paper costs far less than moving paving later.
Designer or landscaper: making the decision
A landscape designer works on the plan: layout, levels, materials and planting. A landscaper builds it: earthworks, paving, walls, turf, reticulation and planting. Larger or sloping jobs often benefit from both, while a simple lawn and bed refresh may only need a landscaper who sketches the layout with the quote.
What a landscape design brief includes
A useful brief explains how you want to use the space and who uses it, where sun and shade fall, which trees are worth keeping, drainage, privacy, pets and how much upkeep you can manage. It also gives a budget range so the design matches what can realistically be built.
Why Perth sandy soil and dry summers shape the plan
Perth sandy soil drains quickly and dries out fast, so beds usually need soil improvement and mulch. A waterwise plan groups plants by water need and sets reticulation zones to match. Native gardens handle the heat well, and fire-resistant garden design is worth raising if your block borders bushland.
Your next step for a landscape design quote
A finished brief is not needed. Note your suburb, a rough yard size and what you want from the space, and you can request a quote here so a licensed and insured local contractor can follow up. First, decide which features must stay, such as a tree, shed or path, so the plan works around them.
Landscape Design Services We Offer
✓Concept Plan
A layout showing where lawn, beds, paving and outdoor living areas go, useful for comparing ideas before detail is added.
✓Waterwise and Native Planting Design
Plant lists and bed layouts built around hardy natives and low water species, grouped so reticulation runs efficiently.
✓Fire-resistant Garden Design
Planting, spacing and surface choices that reduce fuel near the house, worth considering on blocks close to bushland.
✓Concept to Completion
Design and landscape construction handled as one project, so the plan and the build stay aligned from start to finish.
How it works
- 1
Look at the yard as it is
Walk the block at different times of day. Note where sun and shade fall, where water pools, which plants are thriving and what you would happily remove.
- 2
Decide how you want to use it
List what matters most: play space, entertaining, privacy, a vegetable patch or low upkeep. Ranking these helps the design balance lawn, beds and hard surfaces.
- 3
Shape the plan around Perth conditions
The layout and plant list are checked against sandy soil, summer heat and water use, with reticulation zones and mulch planned in rather than added later.
- 4
Use the plan to price construction
A clear plan lets paving, walls, turf, planting and reticulation be quoted item by item, so you can stage the build if the budget needs it.